
Screened-In Porch Builder in Central PA
UDA Services designs and builds screened-in porches for homes across Central PA. We build them on new decks, on existing decks and on patios, roof and all. A typical screened porch takes about two weeks to build.
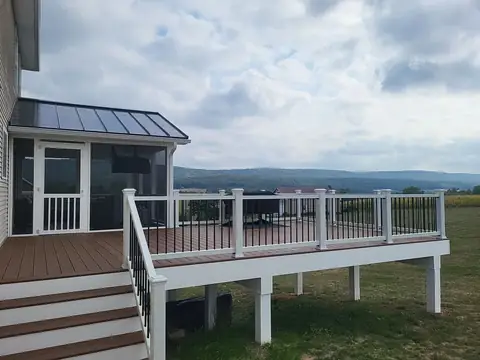
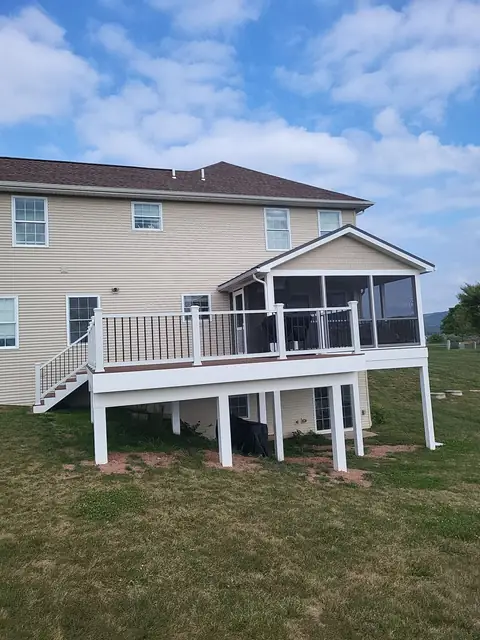
This screened porch sits on a composite deck, with stairs down to the yard.
PA Home Improvement Contractor registration PA144609Fully insuredWorkmanship covered for one yearServing Central Pennsylvania since 2018

What Is a Screened-In Porch?
A screened-in porch is a roofed outdoor room with mesh screens in place of walls. The screens keep out insects and leaves, while the roof keeps off sun and rain. UDA Services builds screened porches as part of the decks, porches and additions we design. A screened porch stays open to the breeze, unlike a sunroom with glass windows. In Central PA, a screened porch sees most of its use from spring to fall. As a design-build contractor, we plan the porch, the roof and the deck under it together.
Where Can a Screened Porch Be Built on Your Home?
A screened porch can be built wherever it has a floor, a roof and a wall of the house to attach to. UDA Services builds them in three places: on a new deck, on an existing deck or on a patio. Each of the three places works in its own way.
- A new deck can be framed from the start to carry a porch roof.
- An existing deck can be screened in when its frame and footings can carry the added roof.
- A concrete or paver patio can take a porch with posts set on footings.
The back of the house is the usual spot, off a kitchen or family room door. A front porch can be screened in as well. Our photos show screened porches on decks we built.
Which Screened Porch Ideas Work Best?
A screened porch design comes down to the roof, the ceiling, the floor and the screens. Each of them is chosen during the design. Six ideas help a porch work well.
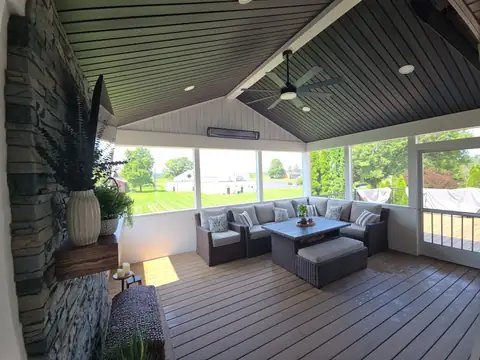
- A gable roof gives a tall, open ceiling, while a shed roof keeps a low line under upstairs windows.
- A metal roof suits a farmhouse look, as on one of the porches in our photos.
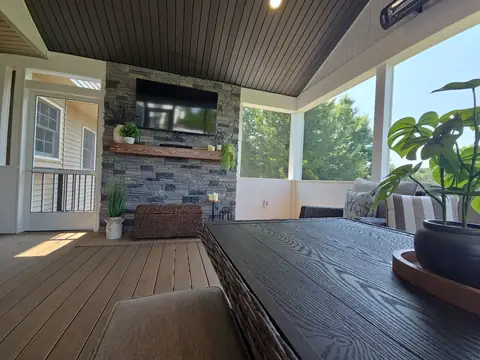
- A wood or PVC ceiling finishes the underside of the roof.
- Composite decking makes a floor that needs no staining.
- A knee wall, a short solid wall under the screens, protects the mesh from chairs and pets.
- A screen door with steps connects the porch to the yard.

How Do You Screen In a Porch?
Screening in a porch means fixing screen mesh into frames between the posts. On a porch that already has a roof, that can be a weekend job for a handy homeowner. The four steps of the job are listed below.
- Frame each opening with treated wood or aluminum channel.
- Stretch fiberglass or aluminum screen across the frame.
- Fix the screen with spline in a groove or with staples hidden under trim.
- Hang a screen door at the stairs.
Removable screen panels lift out for winter and clean easily. Fiberglass mesh is common for porches, and aluminum mesh is stiffer. A porch with no roof yet is a building project that needs footings and often a permit.
How Does UDA Services Build a Screened Porch on a Deck?
Building a screened porch on a deck adds a roof and posts to the deck frame. We build it in five steps, from the site visit to the screens. The five steps run in this order.
- Meet us at a free site visit to measure the deck and the house wall.
- Approve the design and a written estimate with the payment terms.
- Count on us to apply for the permit and any HOA approval.
- Watch the crew set the posts, frame the roof and finish the ceiling.
- See the screens, the door and the stairs go in last.
A roof adds weight, so the posts need footings that can carry it. Our decks sit on precast concrete footings or composite pads set 36 inches deep. Poured footings go in when the size calls for them.
How Long Does It Take to Build a Screened Porch?
A typical UDA Services screened porch takes about two weeks to build. Build time counts the working days from the first post to the last screen. A new deck under the porch adds time, since a deck alone takes one to two weeks. The design, the permit and the materials come before the first day on site. These times run from the start of work to the finished porch.
What Sets the Price of a Screened Porch?
The price of a screened porch is set mostly by its size, its roof and what sits under it. UDA Services prices each porch in a free written estimate after the site visit. Four factors move that price.
- The floor area sets how much framing, roof and screen the porch needs.
- The roof style and the roof material change the cost of the roof.
- Whether the deck under the porch is new or existing changes the cost.
- The ceiling, the knee walls and the doors add to the finish.
Typical ranges by size are on our page about screened-in porch cost in Central PA.
Which Screened Porch Builder Should You Hire in Central PA?
You should hire a porch builder who builds the deck, the roof and the screens as one job. UDA Services designs and builds all three with its own crews and sub crews. Four reasons make that case.
- Our PA Home Improvement Contractor registration is PA144609, and we carry full insurance.
- We have completed about 310 projects since 2018.
- Our workmanship is covered for one year.
- Customers rate UDA Services 4.9 out of 5 from 43 Google reviews.
Jake and his team completed the concrete upgrade for our pool in 2020 and this spring completed a project renovating our deck and turning it into an enclosed porch/sunroom, with new concrete patio and steps to our pool. From start to finish, they were dependable and meticulous. Jake took our ideas and vision and made it a reality, offering suggestions along the way. Both projects were done in a timely manner. Highly recommended and we plan to use UDA Services again soon for our next project.
Working with UDA was a pleasure from the start. Phenomenal communication throughout the entire process. They are very clean on the work site and you can tell they truly care about their craftsmanship. Each crew member that was on site was super professional and polite. Jake delivered on everything that was proposed during the design of deck and retaining wall. I cannot wait to complete future projects with this same company. 10/10 would highly recommend.
We recently had a new deck constructed by UDA Services. From start to finish it was a streamline, wonderful experience. Jake had helpful tips for choosing materials. They quickly set a date to do the project and the team had our new deck done in two days. They were professional and focused getting the deck built and cleaned up the area. Love our new deck. Highly recommend UDA Services.
What Else Do Homeowners Ask About Screened Porches?
Homeowners also ask about sunrooms, open covered porches, permits and the best time to build. Each answer below is short, and some point to a fuller page.
Is a Screened Porch the Same as a Sunroom?
No, a sunroom has glass windows and walls, while a screened porch has mesh. A sunroom can be used in more of the year, and a screened porch stays open to the air. Compare the two on our page about sunroom additions.
Does UDA Services Build Covered Porches Without Screens?
Yes, UDA Services builds open covered porches and patio covers too. An open porch keeps the view clear and can be screened in later. See our page on patio covers and covered patios for open designs.
Do You Need a Permit for a Screened Porch?
Yes, a screened porch is not on Pennsylvania's list of permit exemptions, so it needs a building permit (34 Pa. Code 403.62). UDA Services applies for the permit when your township requires one.
When Should You Plan a Screened Porch Build?
You should plan a screened porch the winter before you want to use it. Our crews keep building through the cold months, ahead of the spring and fall rush.
- PA Home Improvement Contractor registration PA144609
- Fully insured
- Workmanship covered for one year
- Serving Central Pennsylvania since 2018