
Patio Covers and Covered Patios in Central PA
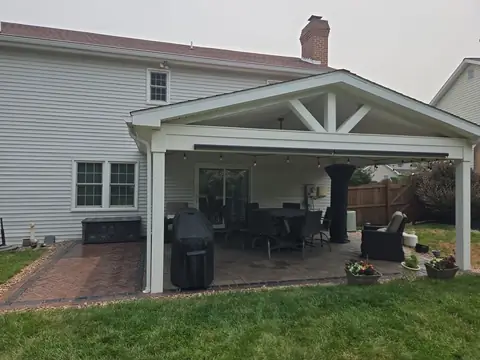
UDA Services builds patio covers and covered patios for homes across Central PA. Our crews frame covers on site, on posts set in footings, under a real roof. A cover can join the house or stand on its own over the patio.
This covered patio is built around a stone chimney.
PA Home Improvement Contractor registration PA144609Fully insuredWorkmanship covered for one yearServing Central Pennsylvania since 2018
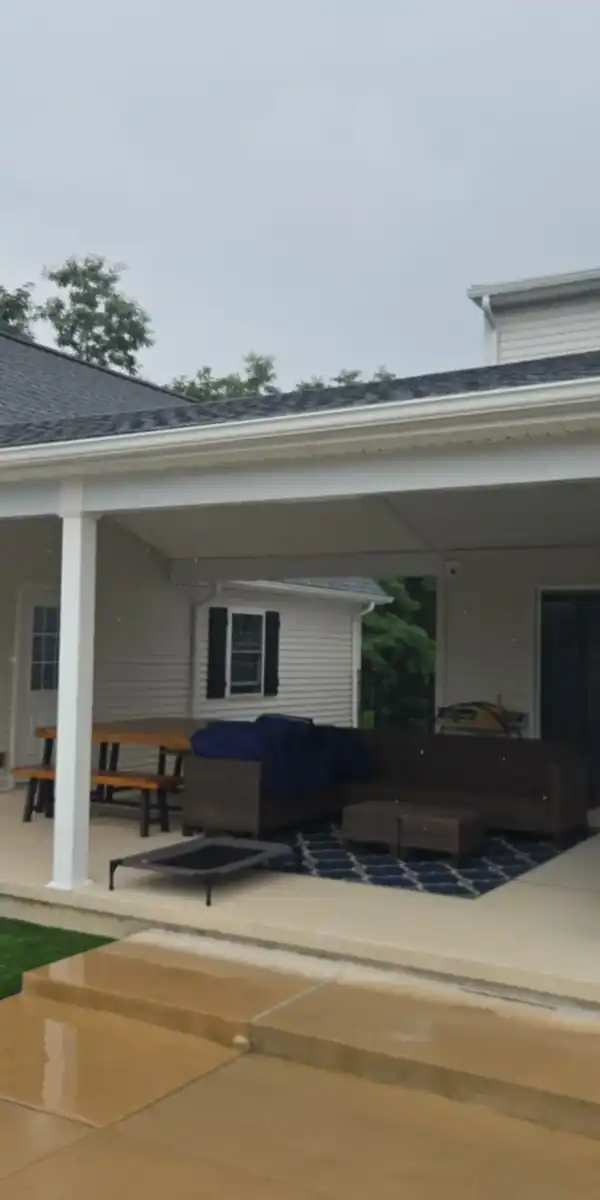
What Is a Patio Cover?
A patio cover is a solid roof on posts built over a patio. It is open on the sides, unlike a sunroom or a screened porch. UDA Services builds patio covers over new and existing concrete and paver patios. A solid roof keeps off rain, while the open beams of a pergola only filter the sun. A cover over a grill area keeps an outdoor kitchen usable in wet weather. A cover is one of the outdoor living spaces we plan around a home.
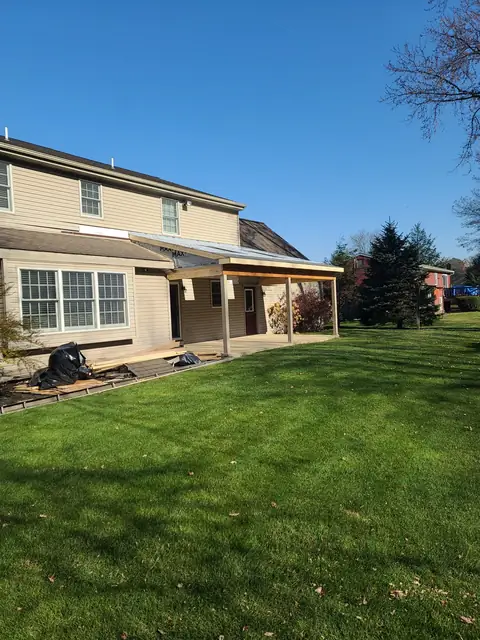

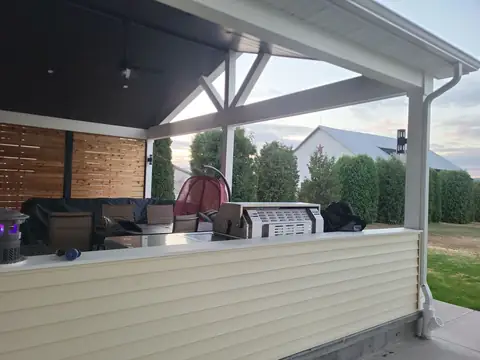
Should a Patio Cover Attach to the House or Stand Alone?
You should attach a cover by the back door, and stand one alone for a patio out in the yard. An attached cover ties into the house wall or roof, while a freestanding cover stands on its own posts. We build both, and where the patio sits in the yard usually decides. Three points help settle it.
- An attached cover gives a dry walk from the back door.
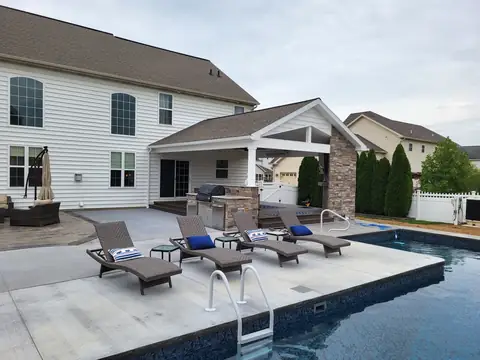
- A freestanding cover suits a patio set out in the yard or by a pool.
- An attached cover must clear the windows and gutters above the patio.
A freestanding roof on four posts is also called a pavilion. See freestanding designs on our backyard pavilions page.
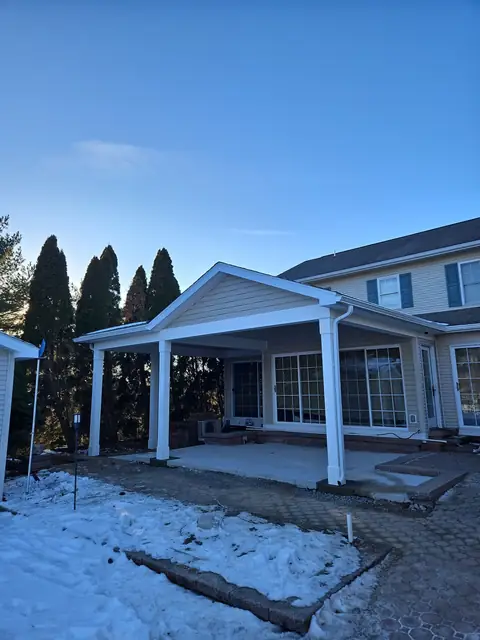
How Does UDA Services Build a Patio Cover?
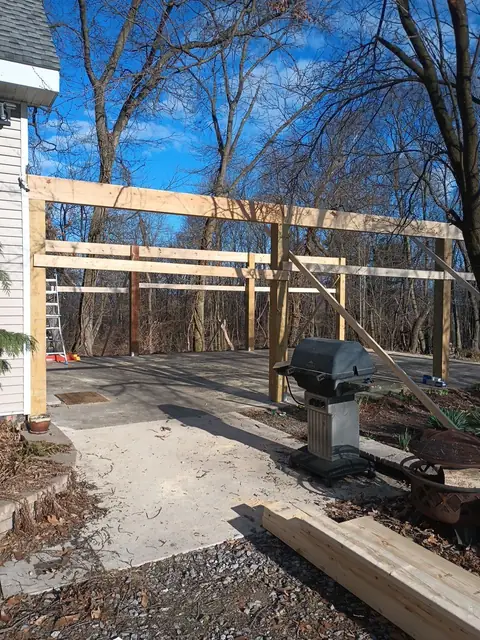
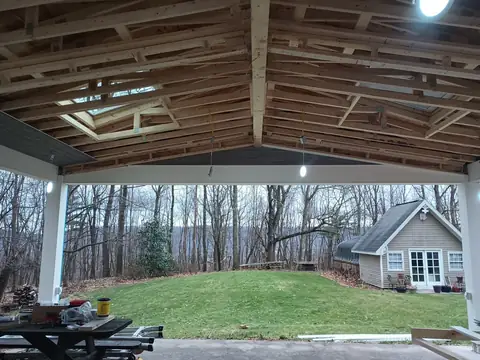
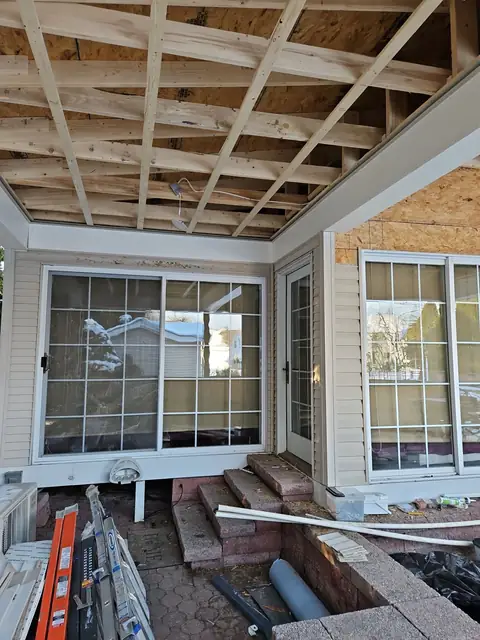
A patio cover is built like a small roof frame: posts, beams, rafters and a roof. Our crews build each one in five steps, as our job photos show.
- Dig the post footings with an auger.
- Set the posts and the beams across them.
- Frame the rafters or trusses and any skylight openings.
- Sheathe and roof the frame.
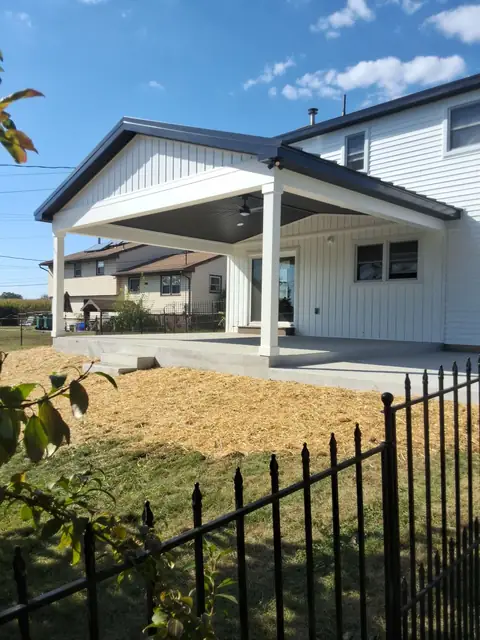
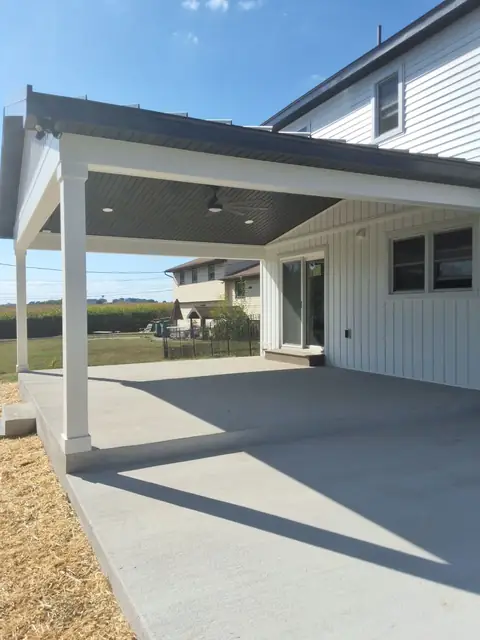
- Finish the ceiling and wrap the posts as white columns.
The permit and any HOA approval come first, and we handle both.



Which Covered Patio Ideas Work in a Central PA Yard?
Covered patio ideas come down to the roof shape, the ceiling and what sits under the cover. These six come from covers our crews have built. Each one is a choice to make in the design.
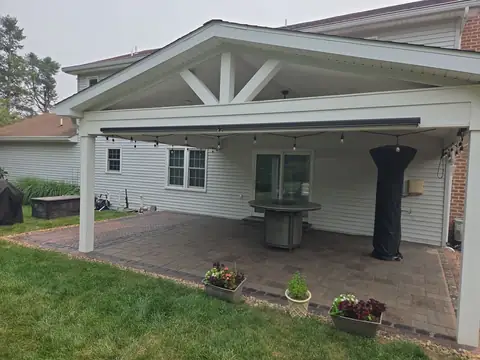
- A gable roof gives a tall, open ceiling.
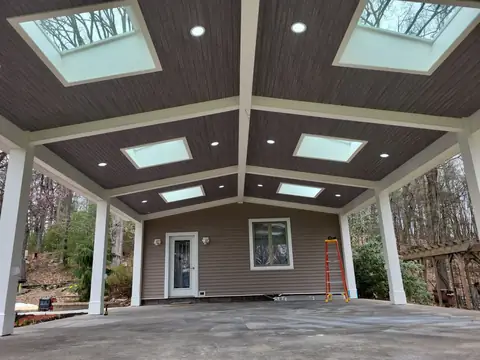
- Skylights bring daylight under the roof.
- A dark painted ceiling makes the space feel cool and sheltered.
- A cover over a grill counter turns the patio into an outdoor kitchen.
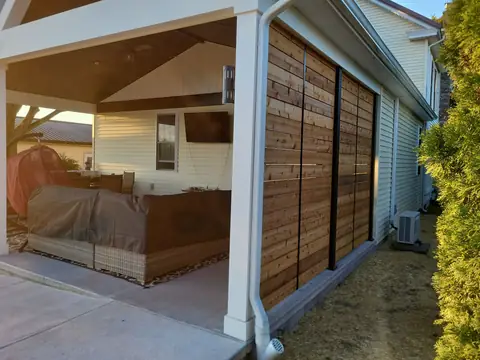
- A slatted wood wall on one side adds privacy.
- A cover beside a pool gives shade between swims.

Is a Patio Cover or a Pergola Better for Shade?
A patio cover is better for full shade and keeps off rain, while a pergola gives light shade through open beams. We build both, so the choice turns on rain and light. A pergola lets snow and leaves fall through. A solid cover sheds rain off its roof, often into gutters. Open-beam options are on our custom pergola design page.
Which Roof and Materials Suit a Patio Cover?
The roof of a patio cover either matches the house or stands apart from it. Our covers are wood-framed, and many in our photos have wrapped white posts. A roof that matches the house makes an attached cover look original. A metal roof is another option, one our photos show on a screened porch we built. Aluminum kit covers are a different product, and we do not sell them.
What Sets the Price of a Patio Cover?
A patio cover is priced mostly by its size, its roof shape and its finish. The site visit is free, and the price comes in a written estimate. Five factors change that price.
- The area covered sets the size of the frame and the roof.
- A shed roof and a gable roof differ in framing.
- The roof material changes the price of the roof.
- Skylights and a finished ceiling add work.
- A new patio poured or laid under the cover adds its own cost.
Which Patio Cover Contractor Should You Hire in Central PA?
You should hire a contractor who sets real footings and frames a roof, not one who bolts a kit to the slab. UDA Services digs, frames and roofs each cover with its crews. Four reasons count most.
- UDA Services is fully insured and registered as a PA Home Improvement Contractor, PA144609.
- We have about 310 projects behind us since 2018.
- Our workmanship is covered for one year.
- Customers rate UDA Services 4.9 out of 5 from 43 Google reviews.
Jake and his team completed the concrete upgrade for our pool in 2020 and this spring completed a project renovating our deck and turning it into an enclosed porch/sunroom, with new concrete patio and steps to our pool. From start to finish, they were dependable and meticulous. Jake took our ideas and vision and made it a reality, offering suggestions along the way. Both projects were done in a timely manner. Highly recommended and we plan to use UDA Services again soon for our next project.
Working with UDA was a pleasure from the start. Phenomenal communication throughout the entire process. They are very clean on the work site and you can tell they truly care about their craftsmanship. Each crew member that was on site was super professional and polite. Jake delivered on everything that was proposed during the design of deck and retaining wall. I cannot wait to complete future projects with this same company. 10/10 would highly recommend.
We recently had a new deck constructed by UDA Services. From start to finish it was a streamline, wonderful experience. Jake had helpful tips for choosing materials. They quickly set a date to do the project and the team had our new deck done in two days. They were professional and focused getting the deck built and cleaned up the area. Love our new deck. Highly recommend UDA Services.
What Else Do Homeowners Ask About Patio Covers?
Homeowners also ask about permits, the patio underneath and covered porches. Short answers are below.
Does a Patio Cover Need a Permit?
Yes, a patio cover is a roofed structure that the Pennsylvania code does not exempt from permits (34 Pa. Code 403.62). Where a permit is needed, our office files it for you.
Can a Patio Be Built Under a New Cover?
Yes, we can pour a concrete patio or lay a paver patio as part of the same job. Planning both together lets the posts and the slab fit each other. Compare slab options on our concrete patios page.
Is a Covered Porch Different From a Covered Patio?
Yes, a porch has a raised floor attached to the house, while a covered patio sits at ground level. Both carry a roof on posts. See front and back designs on our covered porches page.
- PA Home Improvement Contractor registration PA144609
- Fully insured
- Workmanship covered for one year
- Serving Central Pennsylvania since 2018